
Private Residence VPL
For homes, porches, decks, garages, and other private residential access needs. Explore VPL options designed to help make daily entry and exit safer and easier. A vertical platform lift, often called a VPL or porch lift, helps wheelchair users and others with limited mobility travel safely between levels without using stairs.
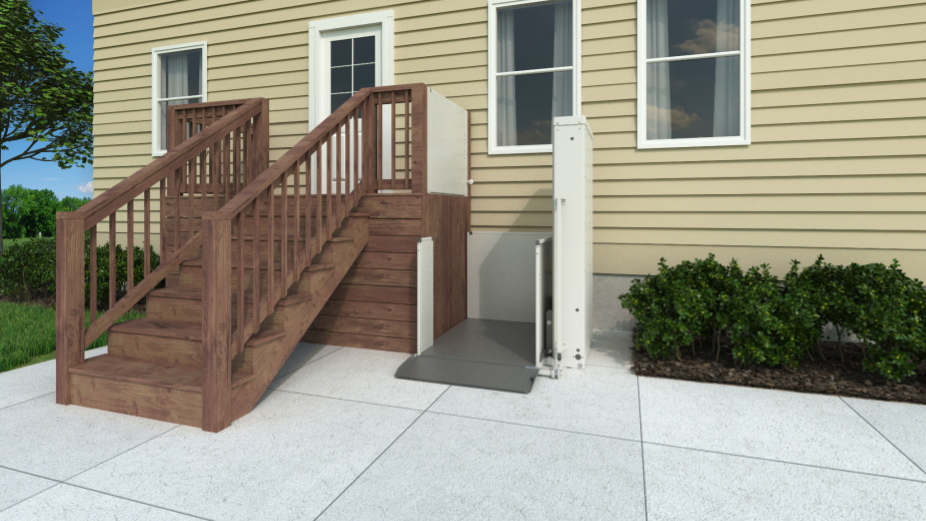
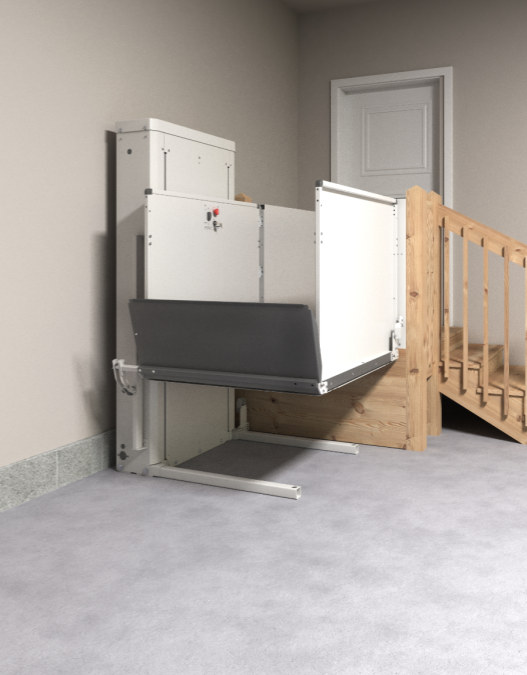
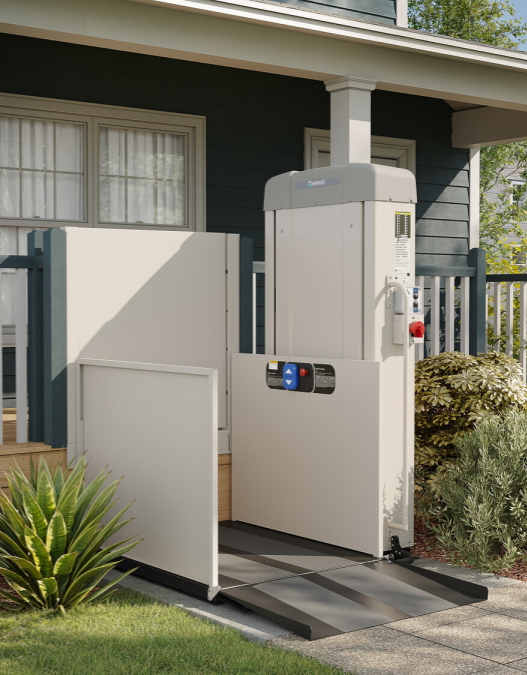
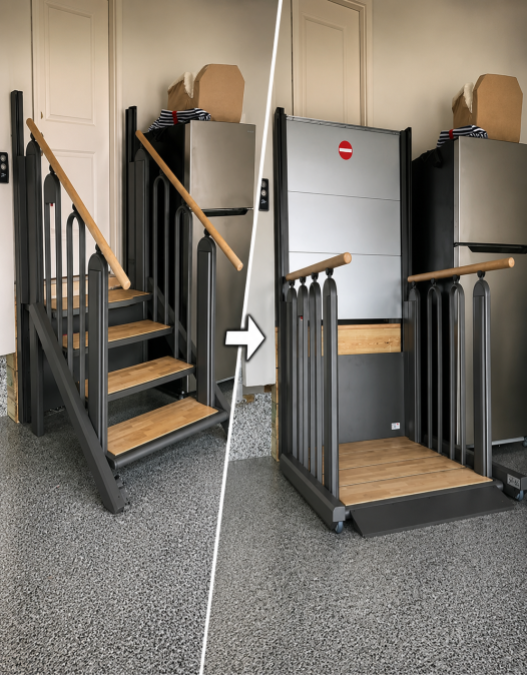
Key Features:
Key Features:
- Vertical platform lifts carry a wheelchair user or person with limited mobility between two levels on a stable platform, providing direct access where stairs are difficult to use and a long ramp is not practical.
- They can be installed beside a porch, deck, garage entrance, or other raised landing and are available in open, factory-enclosed, and site-built shaftway configurations.
- Available in three primary configurations: open VPL, enclosed VPL, and shaftway/hoistway VPL Suitable for indoor or outdoor installation, depending on the model and options selected
- Compact footprint compared with a code-compliant ramp
- Can often be added to an existing home
- Commonly used at porches, decks, garages, and raised entrances
- Requires a level foundation or concrete pad
- Requires a safe upper landing and top landing gate
- Multiple platform sizes and entry/exit configurations are available
- Weather protection and battery backup options are available on most models
- Enclosed models provide additional weather protection and reduce the need for some site-built guarding
- Shaftway models can be integrated into new construction, additions, or major renovations
- Lifting height, platform size, capacity, and available options vary by model
Brands & Models We Offer
Installation Time
Pricing Details
READY TO GET STARTED?
You don't have to navigate this alone.
Whether you're just starting to think about mobility solutions or you're ready to explore specific options, we're here to help.
Contact us now for your free consultation and fill out our simple online form.
We'll listen to your concerns, answer your questions, and help you understand your options—all in the comfort of your own home, with no pressure and no obligation.
Your independence is worth protecting. Let us show you how.

Quick answers to commonly asked questions.
Do I need a deck or landing at the top?
Yes. A VPL must have a safe upper landing where the user can enter or exit the platform. This may be an existing porch, deck, garage entry, or a newly built landing. A VPL can also go directly to an existing door with an interlock on the door that prevents it from being opened if the lift is not at the upper landing. The existing structure and door location must be evaluated to confirm that the arrangement can be made safe and compliant.
Does a VPL need a top landing gate?
All installations require a gate at the upper landing, and some may also require additional guarding or safety features depending on the layout and local requirements.
Can a VPL be installed outside?
Yes. Many residential VPLs are designed for outdoor use. The site should still be evaluated for drainage, weather exposure, snow or ice, roof runoff, and the need for weather-related options.
How much space does a VPL need?
The required space depends on the platform size, entry and exit direction, lifting height, gates, approach space, and the surrounding construction. A site evaluation is the best way to determine whether a VPL will fit.
What kind of foundation is required?
Most VPLs require a level concrete pad or other manufacturer-approved foundation. The size, thickness, reinforcement, and anchoring requirements depend on the lift and site conditions.
What power is required?
Power requirements vary by product and configuration. Many residential VPLs use a dedicated 120V circuit, and many include or offer battery-powered operation with an automatic charger.
Will I need permits or inspections?
Permit and inspection requirements vary by state and local jurisdiction. Liftology will help identify the requirements that apply to the installation location.
Can the lift be used by someone who is not in a wheelchair?
Often, yes. A VPL may also assist people who use walkers, have limited balance, or have difficulty climbing stairs. The platform size and intended use should be reviewed during the evaluation.
Is a VPL better than a ramp?
Who will be in my home?
Our installation team Liftologists are factory trained, certified, and background-checked team members who follow our code of conduct and love what they do.
A VPL may be a better fit when the required ramp would be very long, space is limited, or a more direct route is needed. A ramp may still be preferable for some users and sites, so both options should be considered.